Urban Theater · Service Center Spatial Renovation
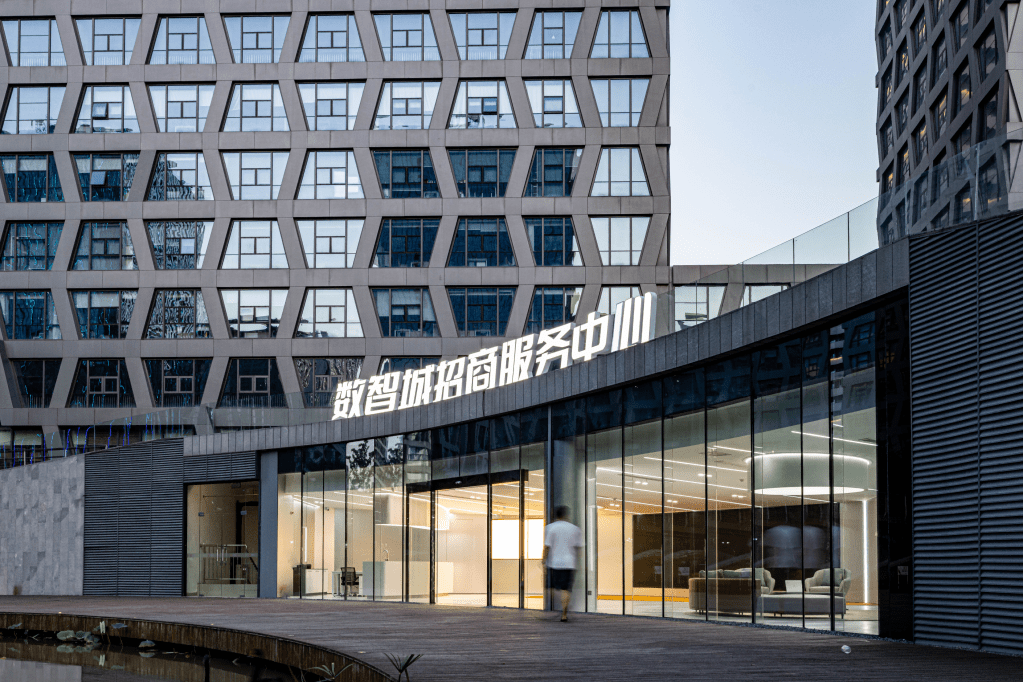
图 1外立面
地景之下:微干预的切入
Beneath the Landscape: Minimal Intervention
在规整重叠的高楼丛林中,一潭湖水舒展出城市难得的口袋公园。建筑师以“地景”的方式顺势打造了一座坡地建筑,而我们需要改造的空间,恰恰隐匿于这片坡地之下。
面对既有的建筑架构,我们选择以最小干预的手法介入。不强行改变既有的几何秩序,而是顺应水体与山丘的包裹感,让空间在自然的缝隙中重新呼吸。
Surrounded by the dense fabric of urban high-rises, a tranquil lake gives rise to a rare pocket park. The architects integrated the building into the terrain, crafting a subtle subterranean architecture beneath a sloping landform. Our designated space lies directly under this grassy slope.
Facing the existing structural framework, we adopted a strategy of minimal intervention. Rather than imposing rigid geometric alterations, we respected the natural enclosure of the water and earth, allowing the space to breathe anew through the fissures of nature.
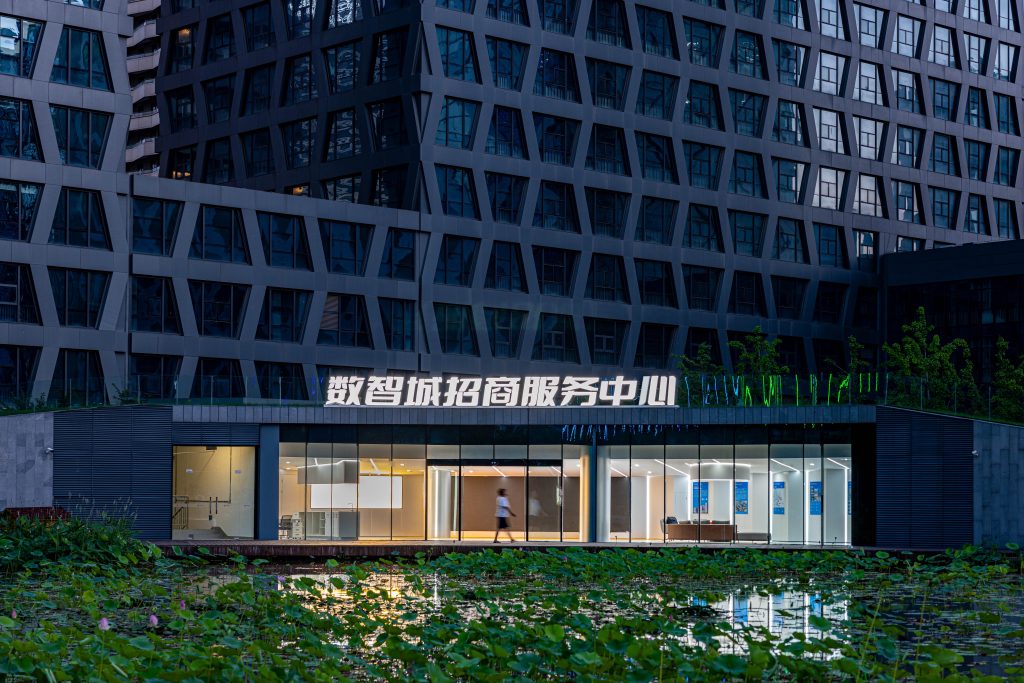
图 2 从水池一侧看建筑
边界消解:无界的城市舞台
Dissolving Boundaries: An Open Urban Stage
我们利用环形水体所赋予的场所精神,试图构建一个向城市与区域开放的展示舞台。
“空间若要承载无限可能,就必须先放下自身的执念。”
作为容器,物理空间的边界终究有限;唯有将边界消解,功能才能无限延伸。我们希望红线内的空间不仅是一个功能实体,更是一个城市发生的“触发器”。这里没有任何阻隔与遮挡,随时间的推移与群体的流动,空间被无形地“放大”,全天候包容着城市活动的多元可能。
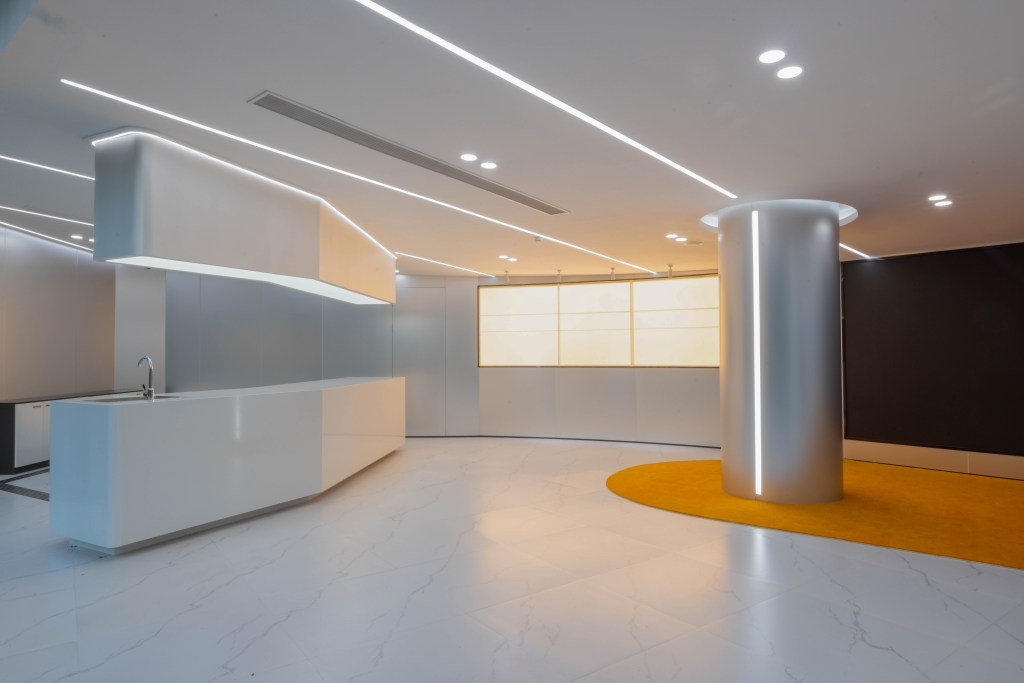
图 3展示与接待区
Leveraging the sense of place sculpted by the surrounding water, we aimed to create an open display stage inviting the city and the neighborhood in.
“For a space to embrace infinite possibilities, it must first relinquish its own rigidity.”
As a container, physical space naturally harbors limited functions; only by dissolving its boundaries can its purpose truly extend. We envision the space within the site boundaries not merely as a physical shell, but as an urban event generator. Free of barriers and visual obstructions, the space expands boundlessly over time and alongside shifting crowds, continuously welcoming the diverse rhythms of public life.
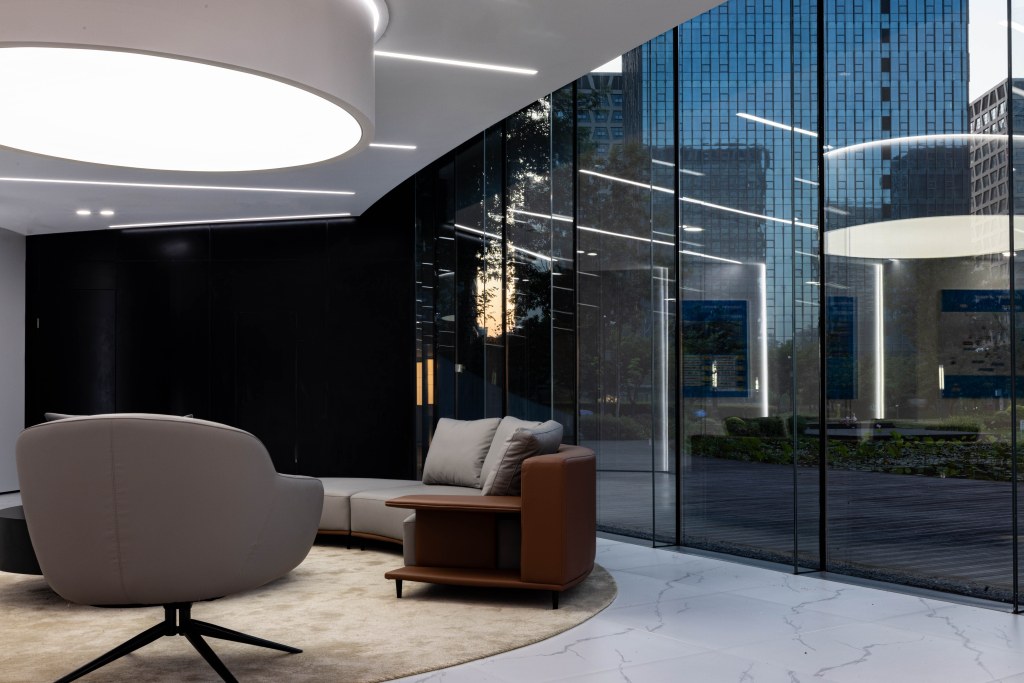
图 4休闲区
不为设计而设计:集体意识的“家庭客厅”
Design Without Overt Design: A “Living Room” Anchored in Collective Memory
在城市更新的语境下,过度精密的策划与刻意营造的情境,往往不如保留最初的纯粹。比起定义一切,我们更倾向于留白——设计一个符合集体意识认知的场所,将定义权交还给未来的使用者。
正如家庭客厅中的电视,无论是独处时的电影夜晚,还是全家围坐的节日时刻,只要这个核心物件存在,就能凝聚不同的生活图景:
一块大屏幕:作为视觉与行为的绝对核心;
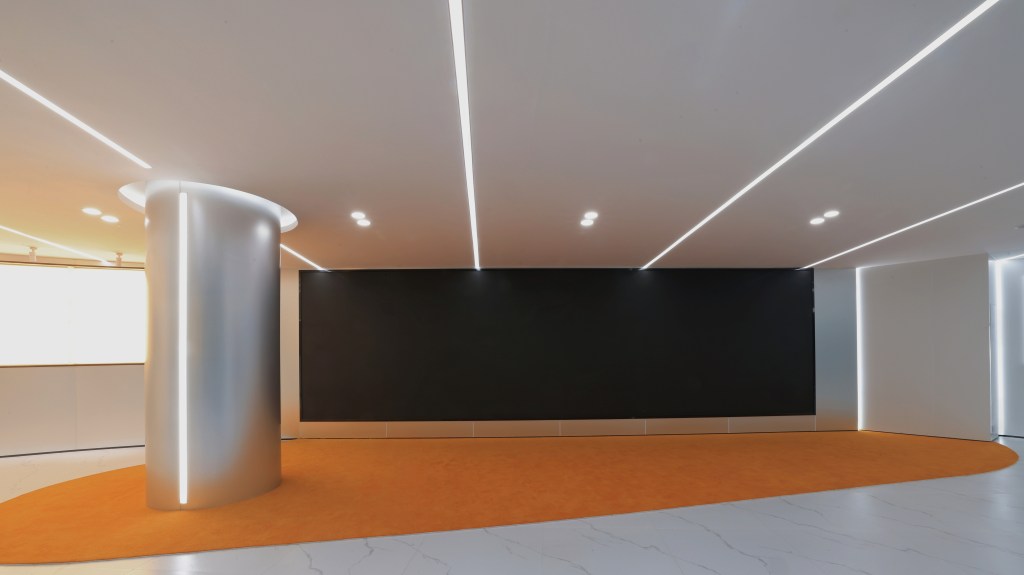
图 5入口处
一组模块化沙发与一座岛台:构成温暖而具有秩序感的服务依托。
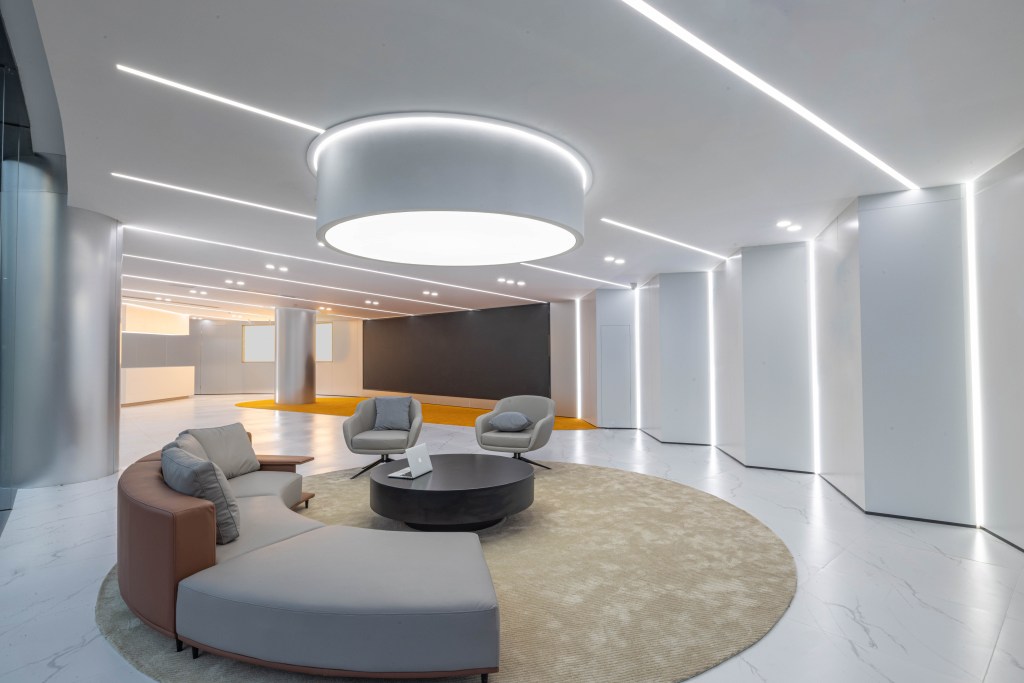
图 6从休闲区看展示区
一套属于城市的“家庭客厅”就此拼合完成。它不设门槛,让每一个步入其中的人都能找到最舒适的姿态。
In the context of urban renewal, over-engineered programming and artificially scripted scenarios often pale in comparison to preserving an intrinsic, unadorned state. Instead of dictating every moment, we chose intentional subtraction—crafting a setting rooted in collective memory, leaving the space open for future users to define.
Much like a TV set in a home living room—whether serving an individual enjoying a quiet movie night or a family gathered together—the presence of this single centerpiece naturally anchors diverse human interactions:
A Large Display Screen: Serves as the absolute visual and behavioral anchor;
Modular Seating & A Central Kitchen Island: Form a warm, well-organized foundation for service and social gathering.
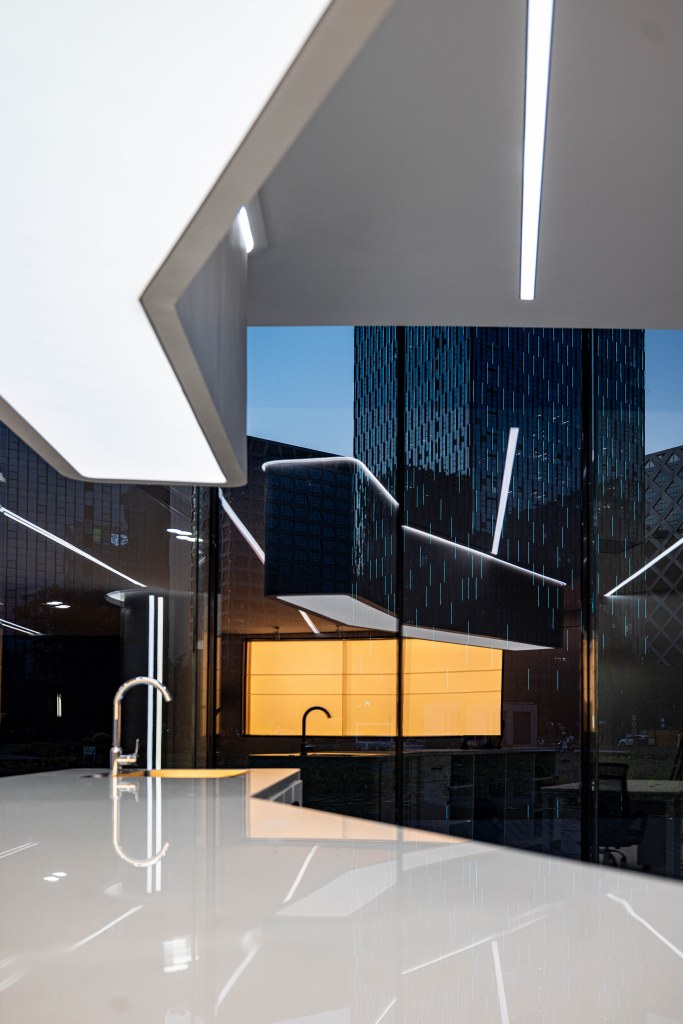
图 7接待区吧台
Thus, a civic-scale “family living room” comes together. Open and unpretentious, it invites everyone who enters to find their most comfortable stance.
空间“平涂”:减法主义与极致专注
Spatial “Flat Color”: Reductionism and Absolute Focus
空间的价值不仅在于初见时的视觉冲击,更在于长久的运营与使用体验。过度的装饰符号不仅制造视觉噪声,也为后期的维护带来负担。
我们采用“空间平涂”的策略:
极简纯粹:墙体、地面、天花与门窗均被简化至极致的几何与材质表达;
色彩归一:以统一、包容的色调作为背景,弱化空间自身的强介入感;
灵动回应:通过可变、柔性的家具配置强化功能转换。
极简主义的意义在于减少繁杂干扰,从而获得最大限度的专注与放松。我们用极简的笔触,为城市留下一片能让人安放情绪的沉静场所。
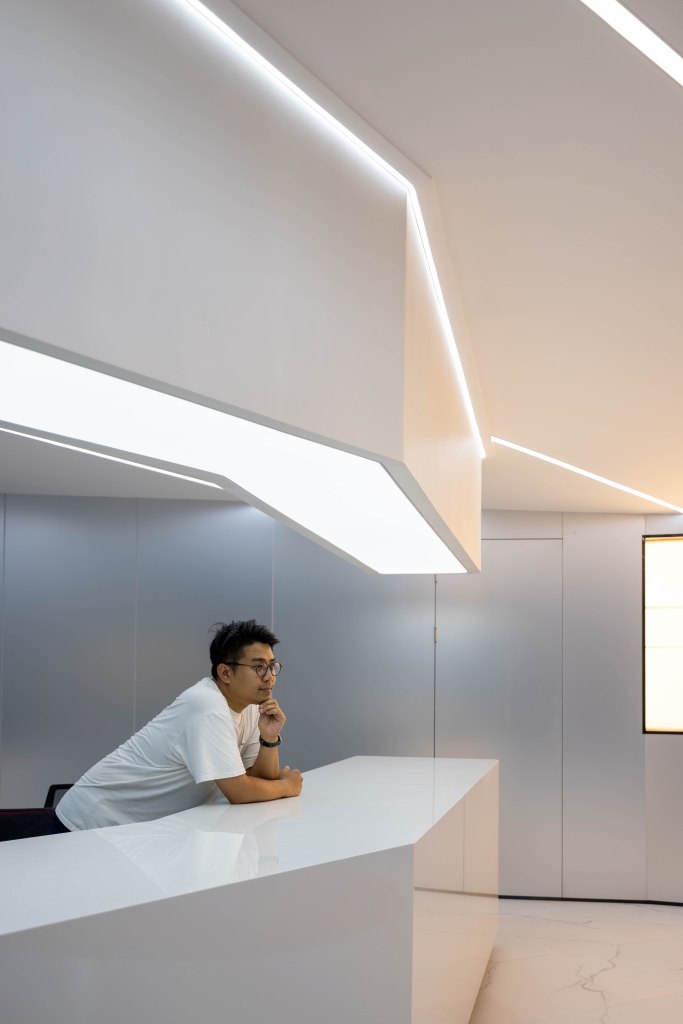
图 8吧台
The value of a space lies not only in its initial visual impression, but also in its long-term operation and daily maintenance. Excessive decorative statements create visual noise and impose an unnecessary burden on ongoing management.
We adopted a “Spatial Flat Color” approach:
Pure & Minimal: Walls, floors, ceilings, doors, and windows are stripped down to essential geometric forms and authentic material expressions;
Unified Palette: A monochromatic background softens the space’s intrusion into its surroundings;
Flexible Adaptation: Modular, dynamic furniture configurations respond effortlessly to shifting functional needs.
The essence of minimalism lies in eliminating friction to foster deep focus and serenity. Through restraint and clarity, we offer the city a tranquil sanctuary to reset and unwind.
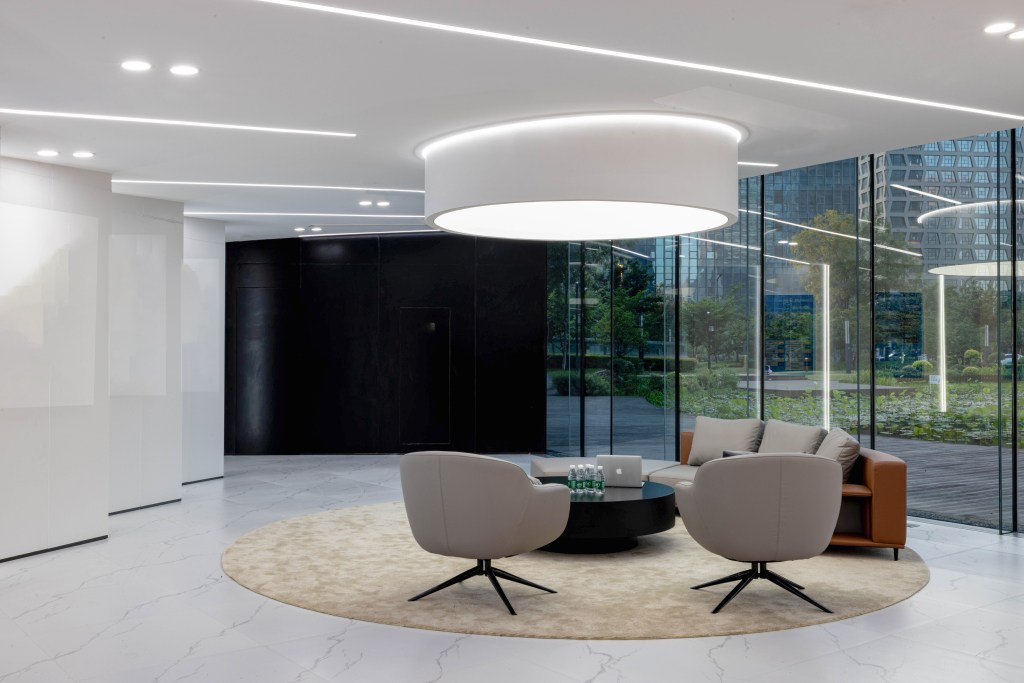
图 9休闲区2
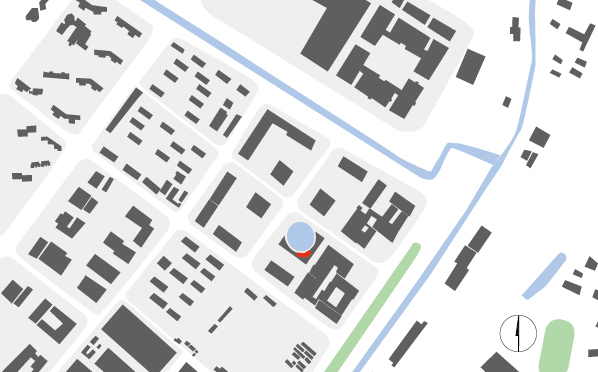
图 10区位
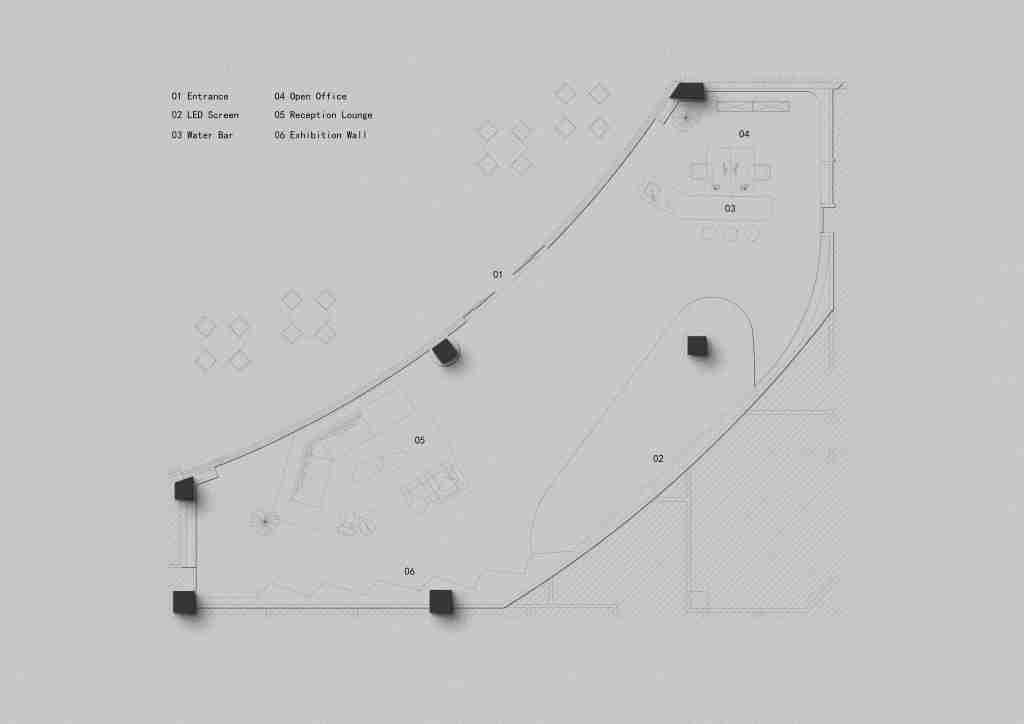
图 11平面图
建设单位:南京新城科技创新发展有限公司
空间类型:展示空间
空间地址:南京市建邺区
设计公司:LABIRD 朗泊设计
公司网站:www.labirdworkshop.com
设计负责人:马成
设计团队:马成、左磊、朱冰清、施工图深化团队:周敏、吴淳、吴贵平、
建筑面积:187平方米
空间主材:艺术漆、
PTFE膜、超白玻、人造石、阳极氧化铝板、铝板烤漆
施工单位:南京通泰
监理单位:南京中衡
摄影团队:Federico 韦俊豪
联系邮箱:marcello89@sina.com
 <一器一物皆有温度,一方一隅自成天地>