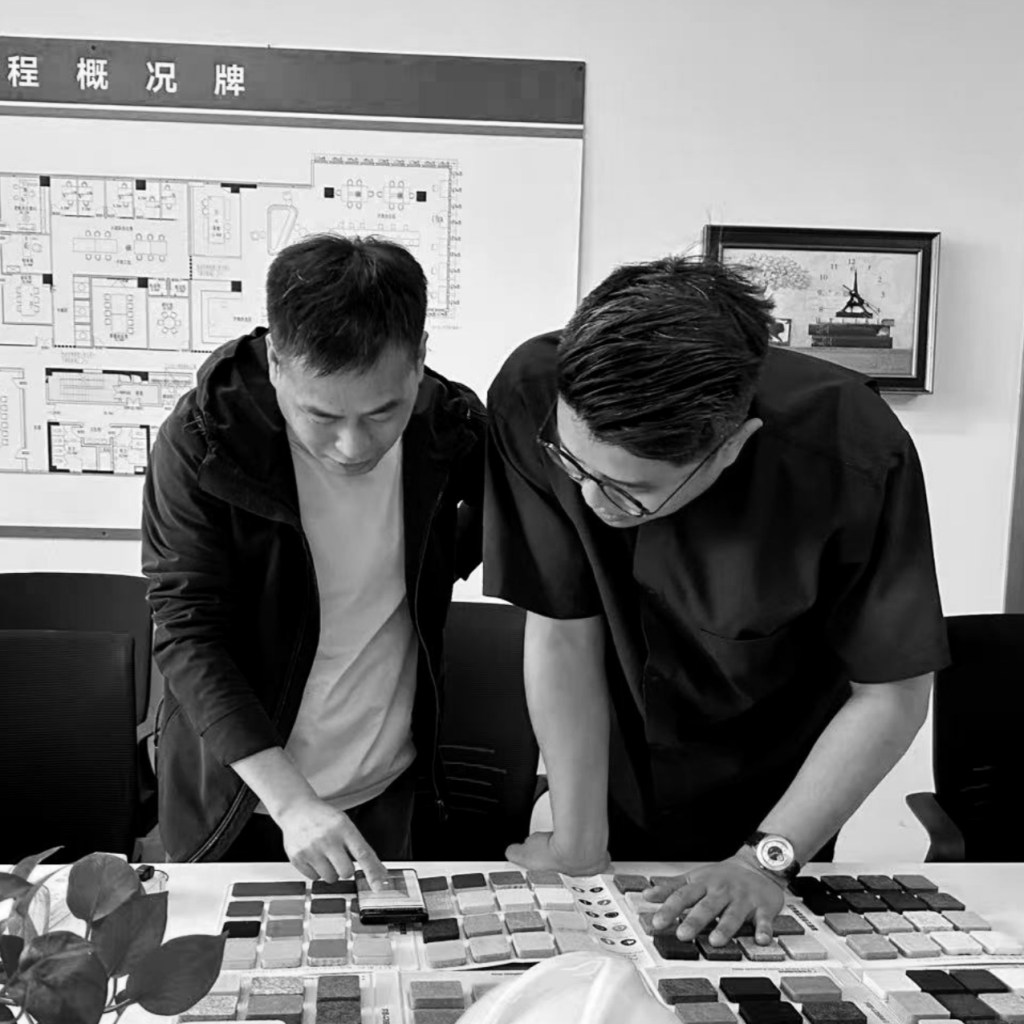
WORK GRAVITY | Incubator Space Design, National Advertising Industry Park
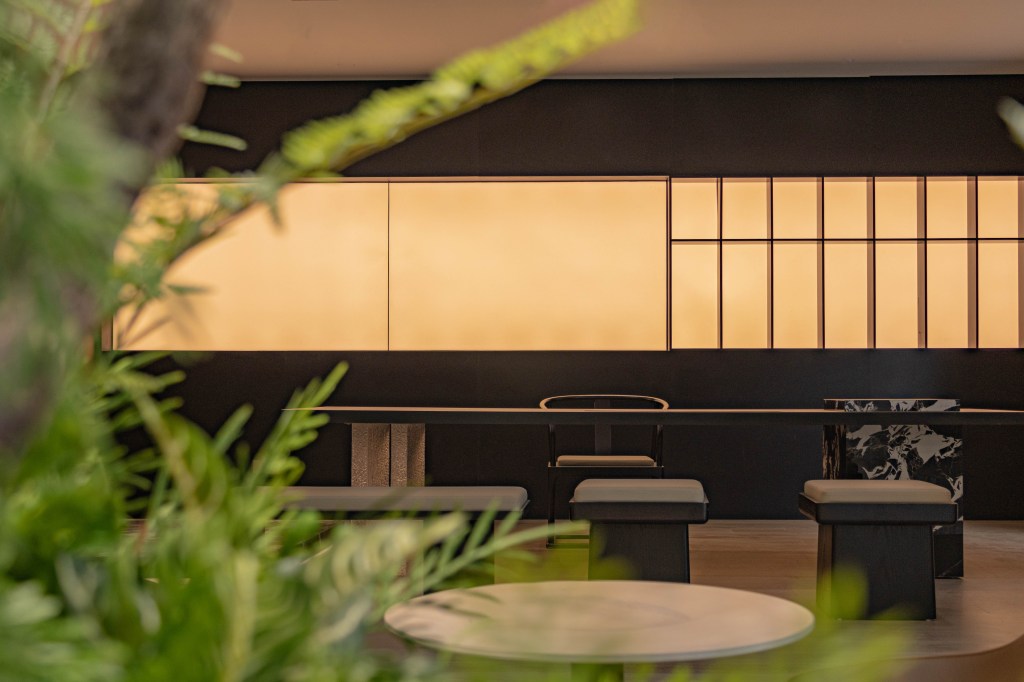
图 1办公茶室
项目坐落于南京建邺区国家广告产业园内。身处喧嚣的城市核心,四周阡陌交通、高楼林立。当视线由内向外延展,触目皆是现代国际化建筑的幕墙玻璃与冰冷混凝土。作为这栋建筑城市更新的“首发启动区”,设计团队试图打破原先规整、模块化所带来的桎梏——那种虽便于管理却让个体沦为“工作机器”的冰冷程式,转而为空间注入温和而富有情感的内核。
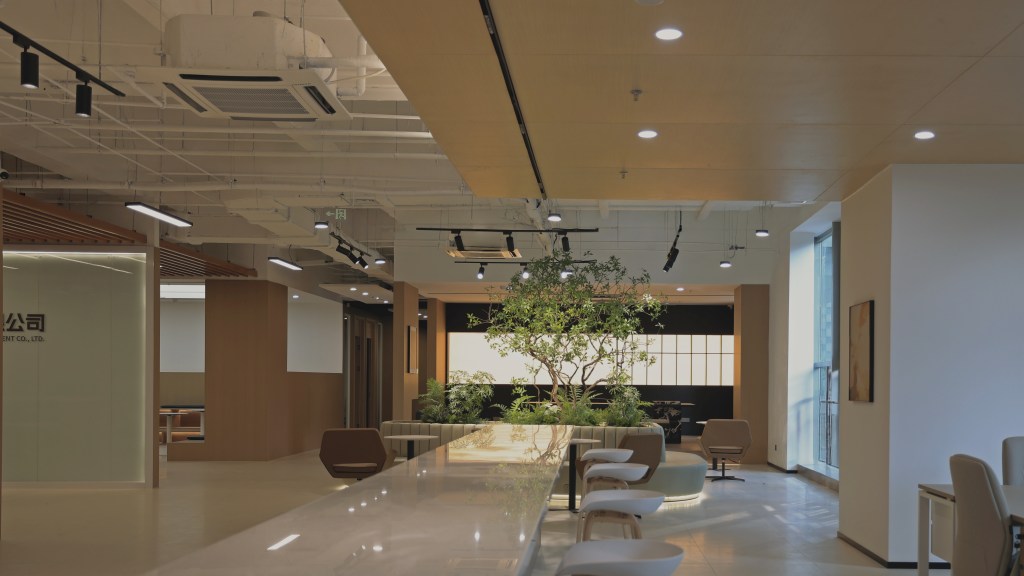
图 2 从开放办公区看茶室
Situated within the National Advertising Industry Park in Jianye District, Nanjing, the project sits at the bustling heart of the city, surrounded by a dense network of roads and soaring skyscrapers. Looking out from within, the view is dominated by the chilly concrete and glass curtain walls of modern international architecture. Serving as the “pioneer zone” for this building’s urban renewal, the design team sought to break free from the original rigid, modular constraints—a cold, formulaic structure that, while easy to manage, reduces individuals to mere “working machines.” Instead, the design infuses the space witha warm, emotionally resonant core.
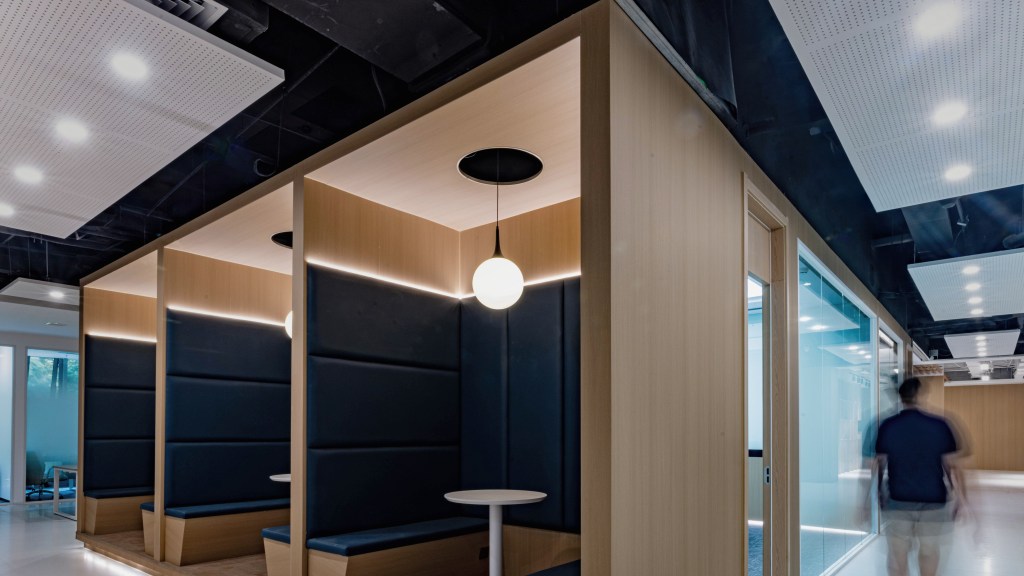
图 3 过道区域
空间重构|效率与自由的边界探索
Spatial Reconstruction | Exploring the Boundary Between Efficiency and Freedom
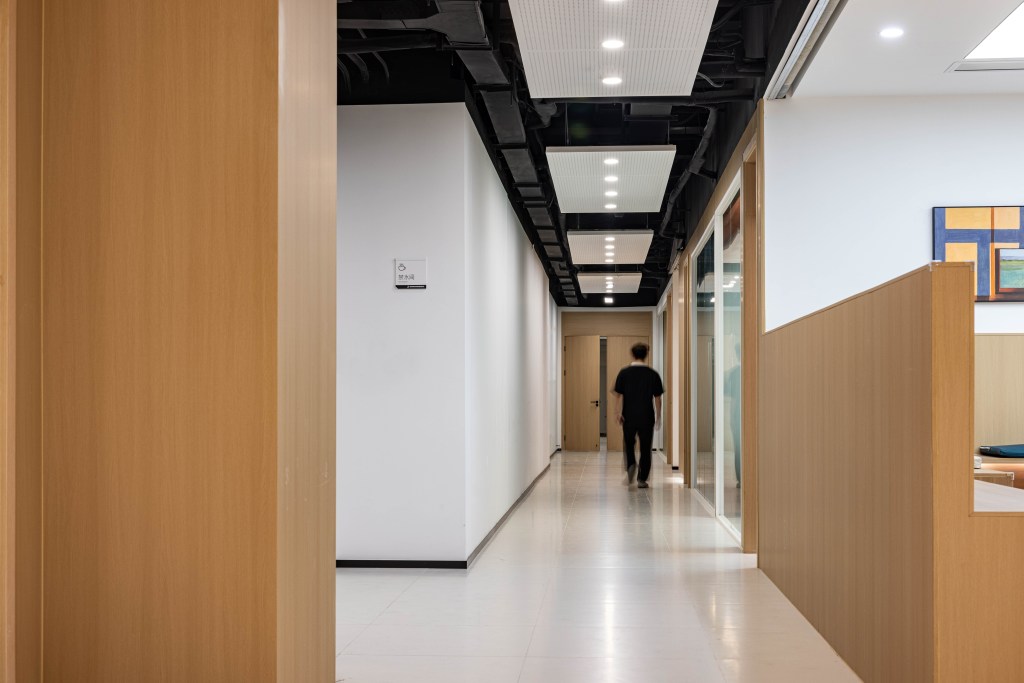
图 4过道区域
本着对空间坪效与使用率的深度考量,我们将整体规划利落地划分为两大板块:集中式传统办公区与开放式OPC办公区。在确保集中办公独立与高效的同时,将个人及协同区域彻底推向开放与自由,实现高效与灵动并存的现代办公生态。
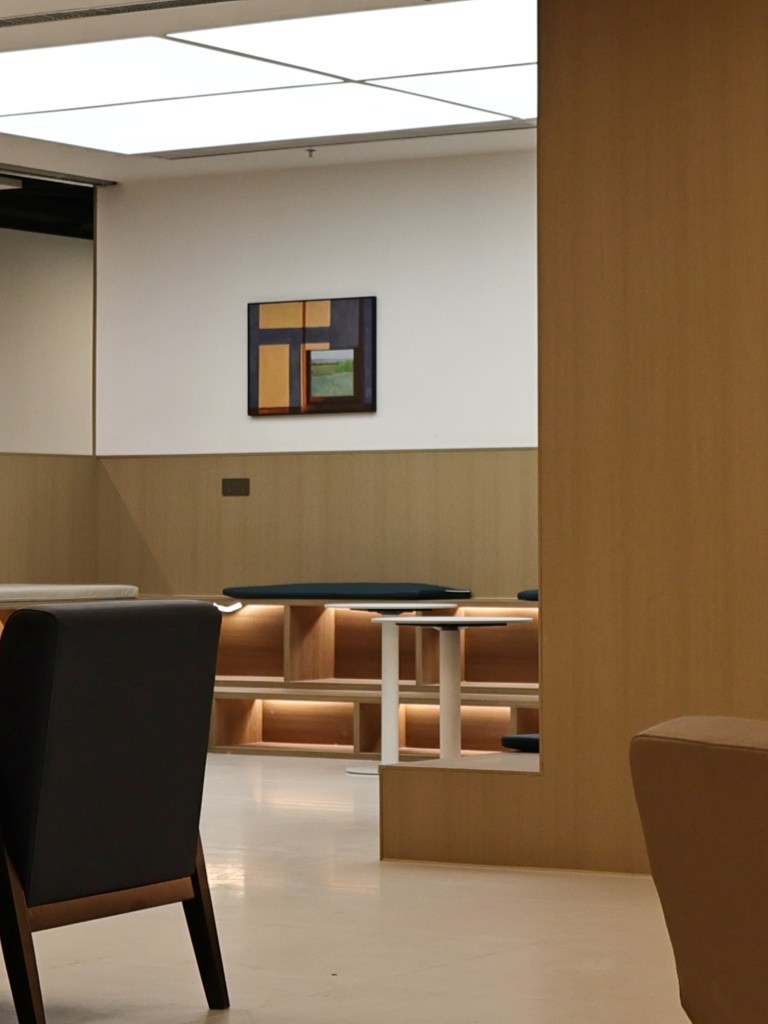
图 5从休闲区看沙龙区域
Driven by a deep consideration for space efficiency and yield, the master plan is clean-cut into two core zones: a concentrated traditional workspace and an open OPC (Open Shared/Personal Collaboration) workspace. While safeguarding the privacy and high efficiency of concentrated working, the design completely pushes individual and collaborative areas into openness and freedom—creating a modern workplace ecosystem where efficiency and agility seamlessly coexist.
色彩与材质|抬头见绿的自然归属
Color & Materiality | Look Up, See Green: A Sense of Natural Belonging
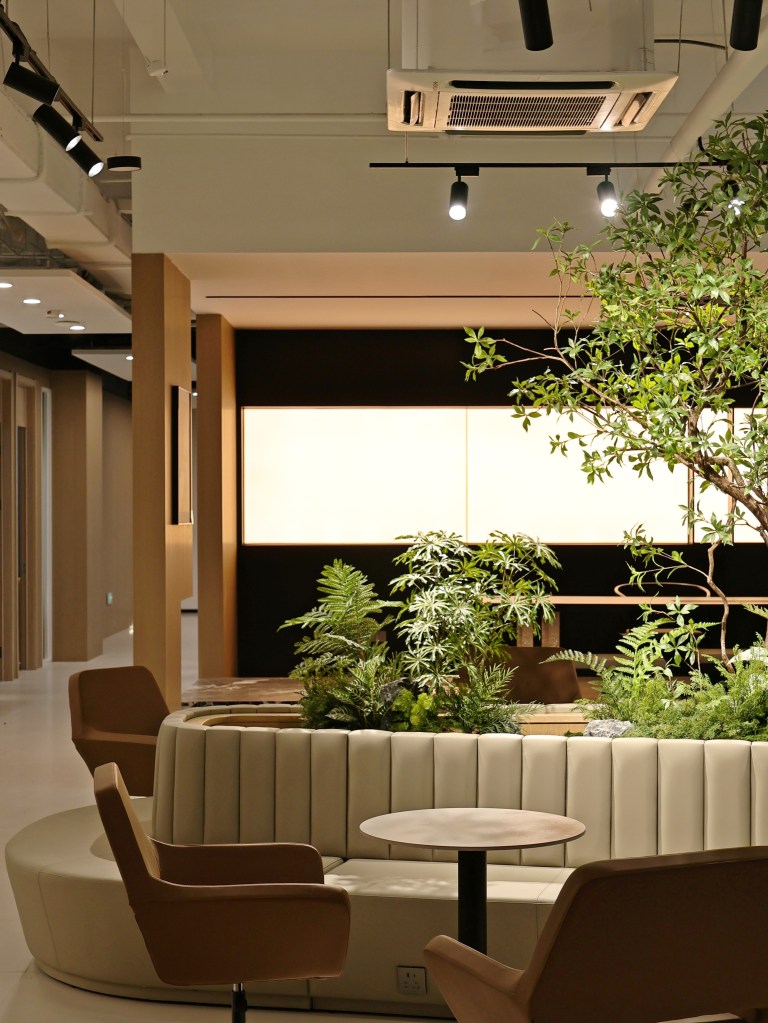
图 6休闲区
为了营造富有归属感的温馨体验,设计大量克制地重构了木色与艺术涂料的自然属性,在空间内部筑起如茶室、咖啡馆、沙龙般的社区化场景。环绕建筑的幕墙与窗景被温柔地留给了办公发生地,让伏案的人得以“抬头见绿”。绿色、本白与木色相互交织,恰如其分地奠定了整个空间素雅、包容的主基调。
To cultivate a warm and inviting sense of belonging, the design thoughtfully reinterprets the natural properties of wood tones and micro-cement textures, building community-inspired settings within the space—reminiscent of teahouses, cafes, and salons. The surrounding glass curtain walls and window views are softly dedicated to the workspace itself, allowing focused individuals to simply look up and greet the greenery outside. Interweaving shades of green, off-white, and warm wood tones subtly set a refined, elegant, and inclusive tone for the entire atmosphere.
光影秩序|大尺度下的微观场景
Light & Order | Micro-Scenes Within a Grand Scale
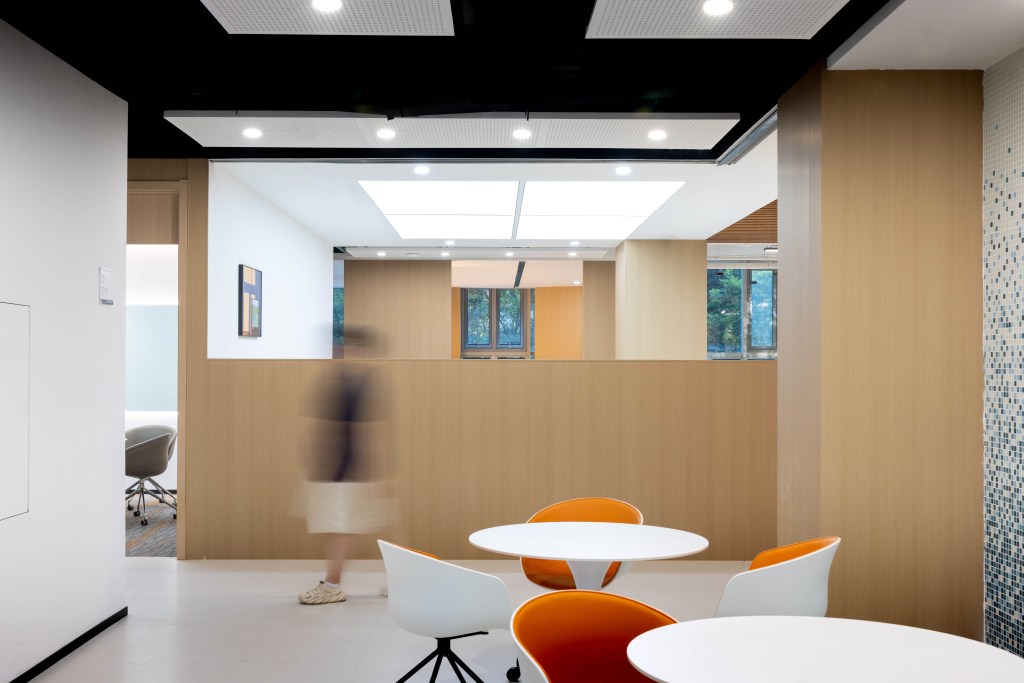
图 7从茶水间看沙龙区域
光影是空间无形的划分工具。在会议室、开放协作区等高频汇聚空间,我们运用大面积软膜天花辅以筒射灯,提供均匀、通透的顶部照明;而在需要独处、沉思或小范围研讨的区域,则融入了低位照明与装饰性灯具。冷暖虚实的微光,将宏大的办公尺度柔化为一个个极具私密感的小尺度场所,承载着独立的谈话与片刻的休憩。
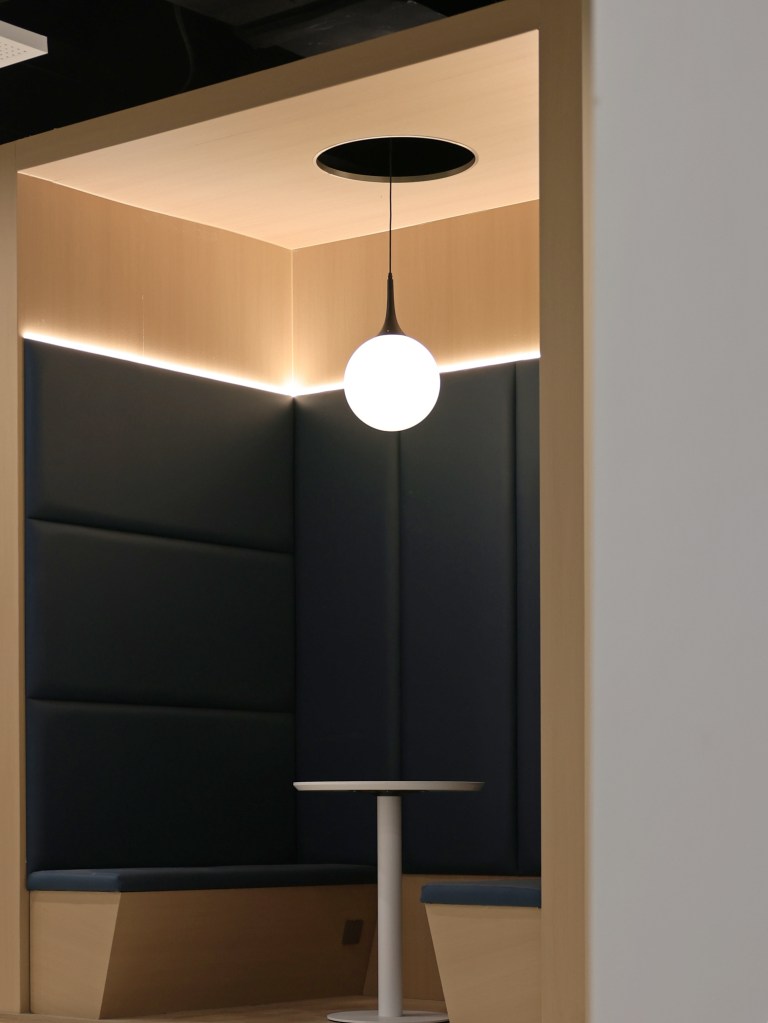
图 8过道卡座区
Light and shadow serve as an intangible tool for defining spatial boundaries. In high-frequency gathering spaces such as conference rooms and open collaboration zones, large-area stretch ceiling lights complemented by spotlights deliver uniform, translucent overhead illumination. Conversely, in areas designed for solitude, contemplation, or intimate discussions, low-level lighting and decorative fixtures are seamlessly integrated. The subtle interplay of warm, cool, light, and shaded tones softens the grand scale of the workspace into intimate, human-scaled micro-places—thoughtfully accommodating private conversations and quiet moments of rest.
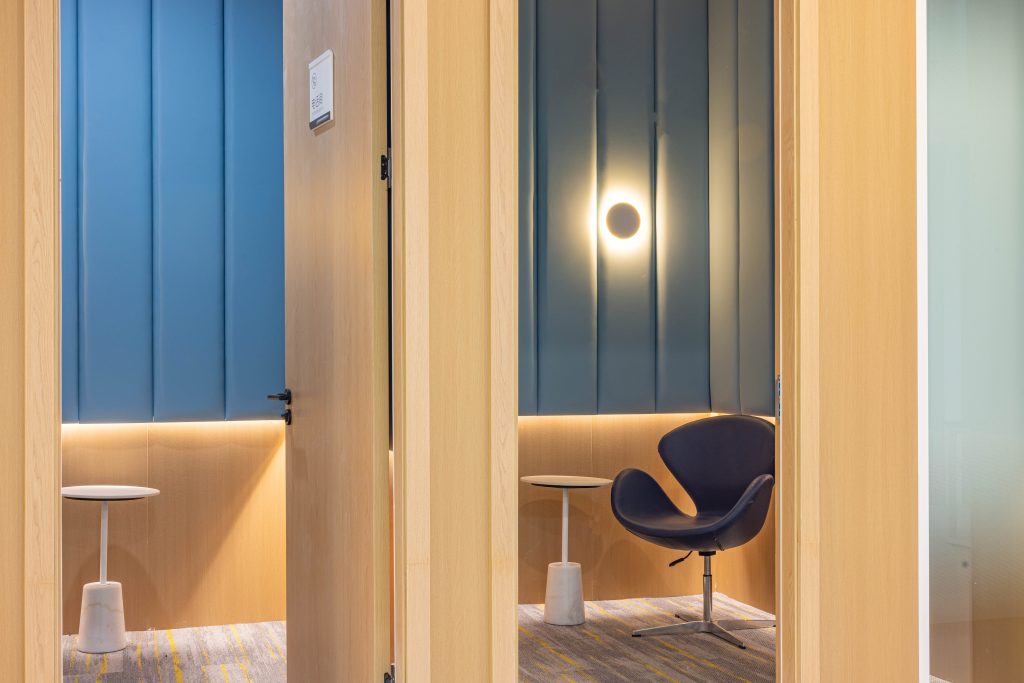
图 9电话间
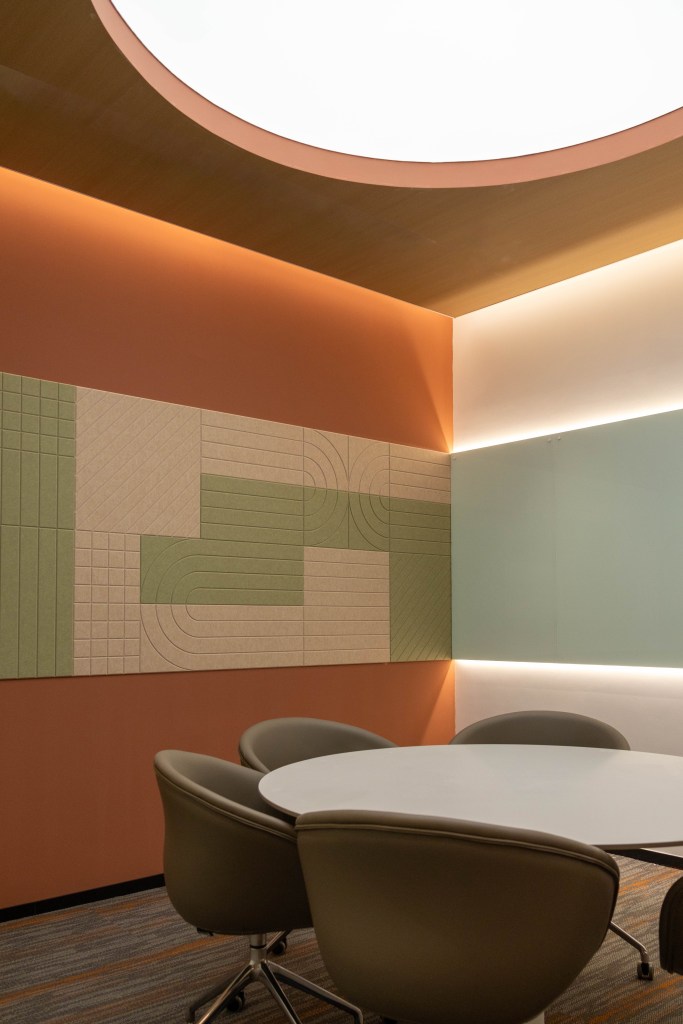
图 10会议室一
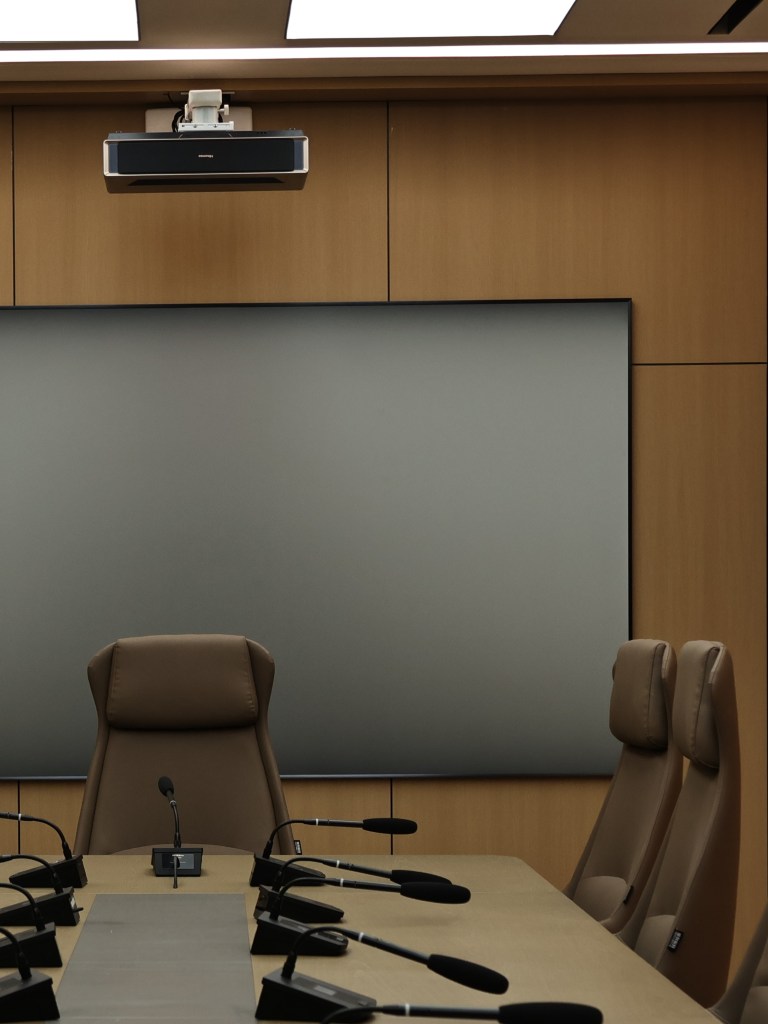
图 11大会议室
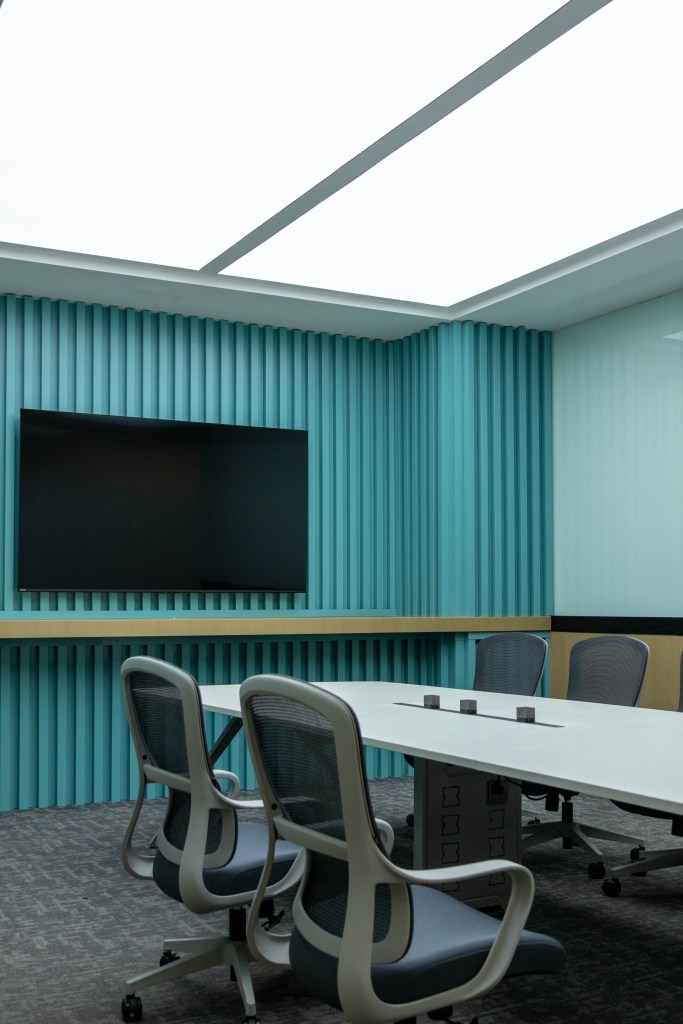
图 12会议室二
家具赋能|多维场景的灵活流转
Flexible Furniture & Adaptable Spaces
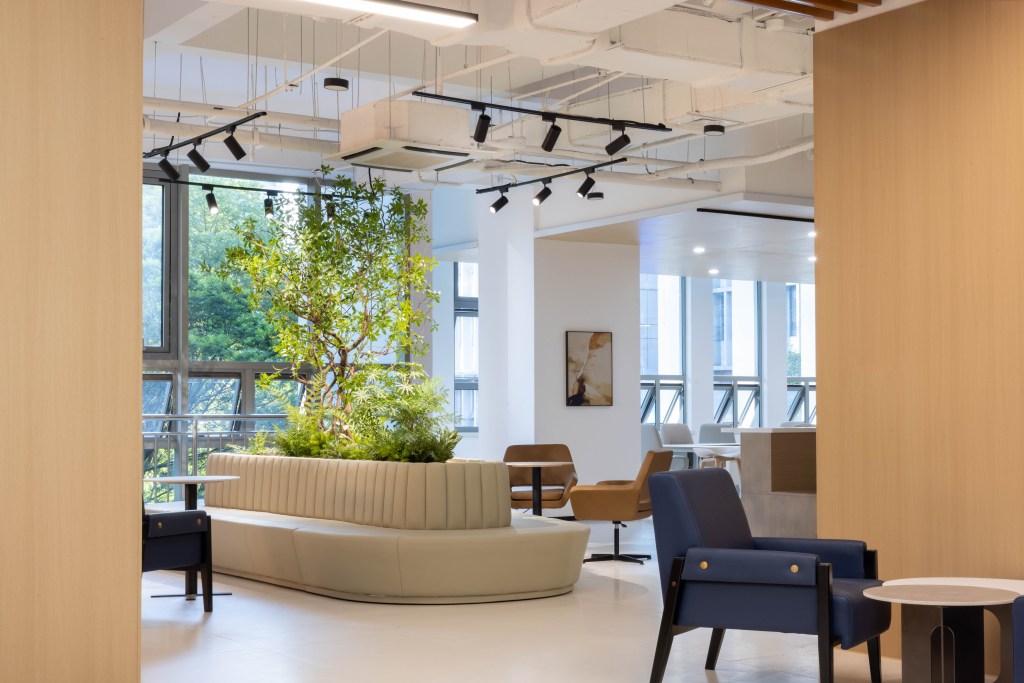
图 13沙龙区看休闲区
家具不再是孤立的物件,而是空间场景的共生者。吧台、条桌、长条座椅、单人沙发等结合不同行为路径散落其间。设计巧妙地赋予了家具多功能属性:岛形沙发中心生长出标志性的树池,化身空间的精神图腾;高低错落的卡座区,则可随时无缝切换为小型路演的聚合场所。其余家具皆可灵活移动组合,以从容应对未来办公的多元化与未知需求。
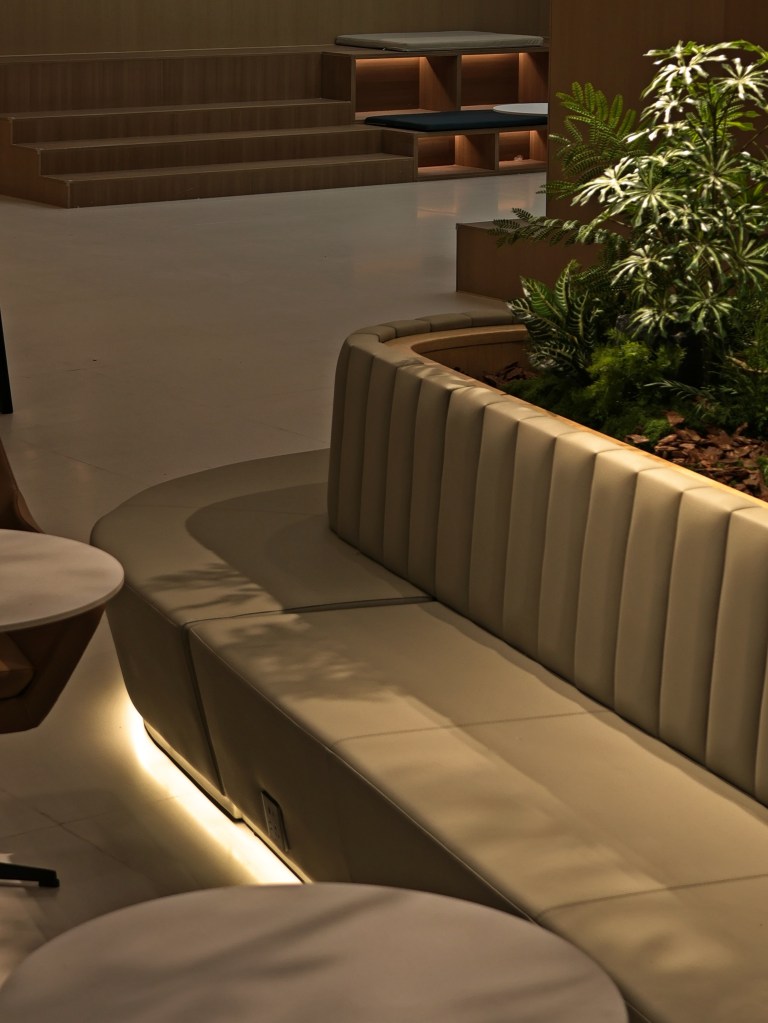
图 14休闲区
Furniture is no longer an isolated element, but a symbiotic co-creator of spatial scenarios. Bars, long tables, bench seating, and single sofas are artfully scattered along diverse behavioral paths. The design cleverly endows furniture with multifunctional attributes: an iconic planter emerges from the center of an island sofa, standing as a spiritual totem for the space; elevated booth seating seamlessly transitions into a gathering hub for small roadshows at a moment’s notice. All remaining furniture can be flexibly moved and reconfigured, effortlessly adapting to the evolving and unpredictable demands of future work.
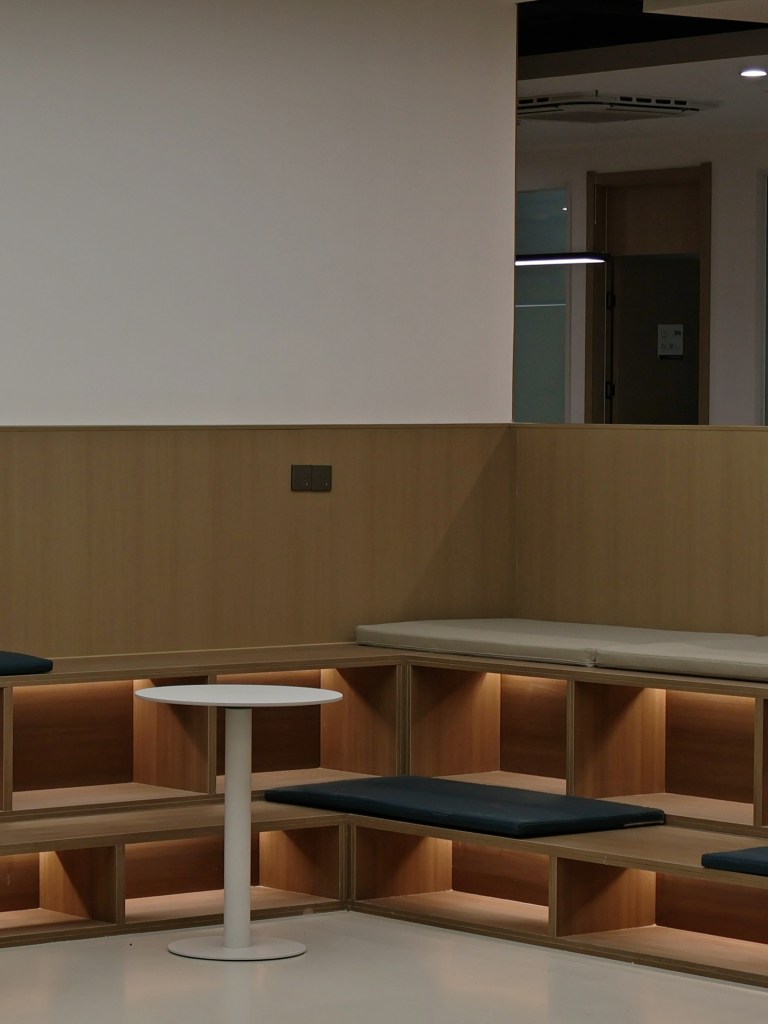
图 15沙龙区
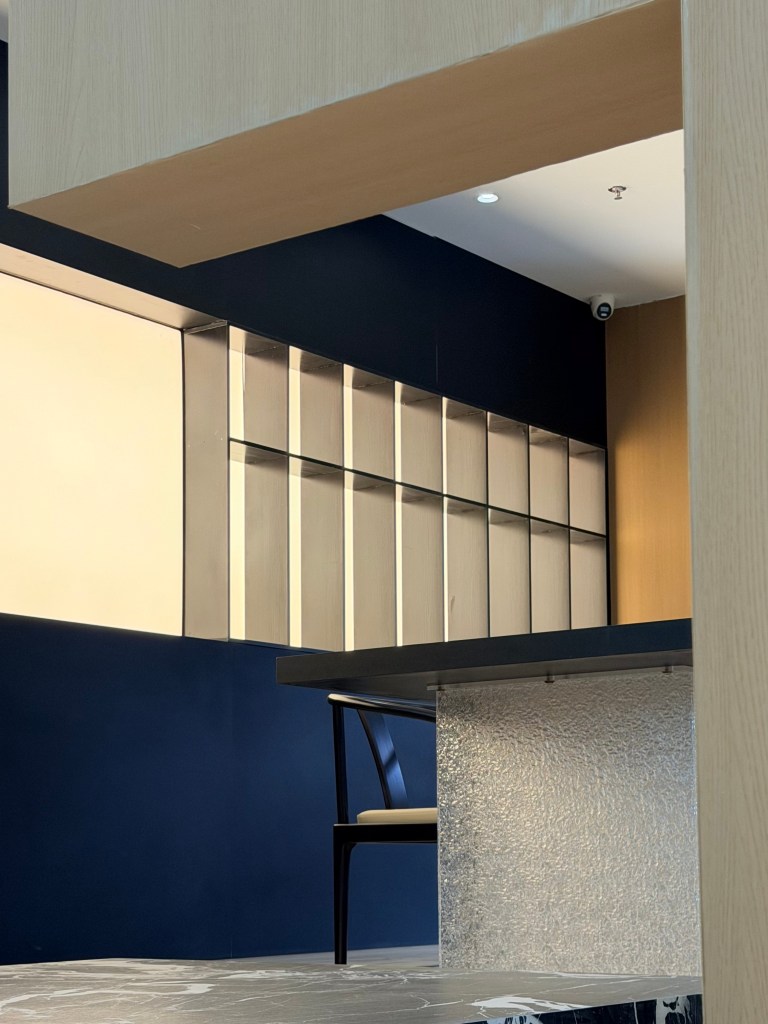
图 16茶室
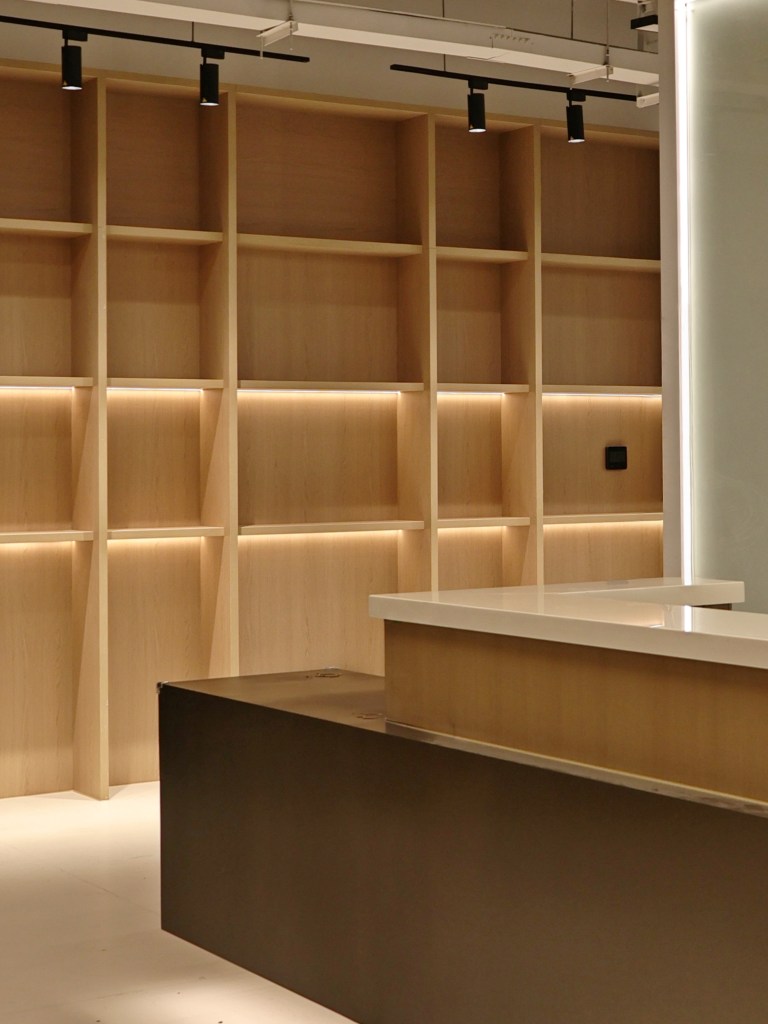
图 17入口接待展示区
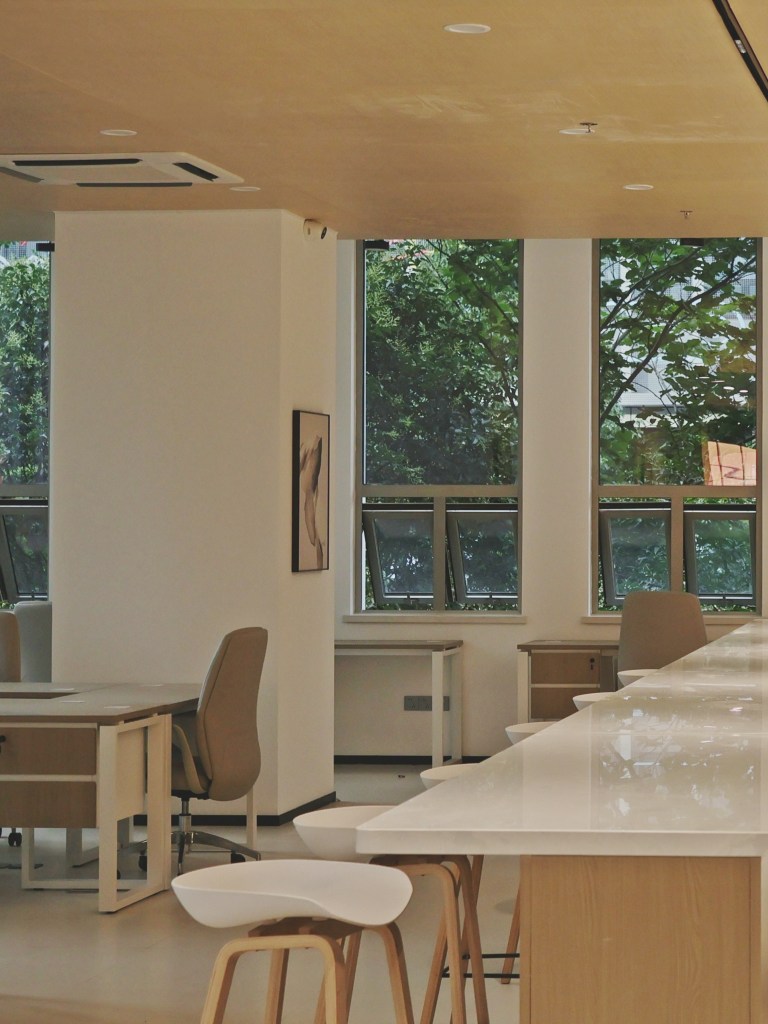
图 18开放办公区

